
Meadowbrook Residence
A blend of historic charm and modern ecological design.
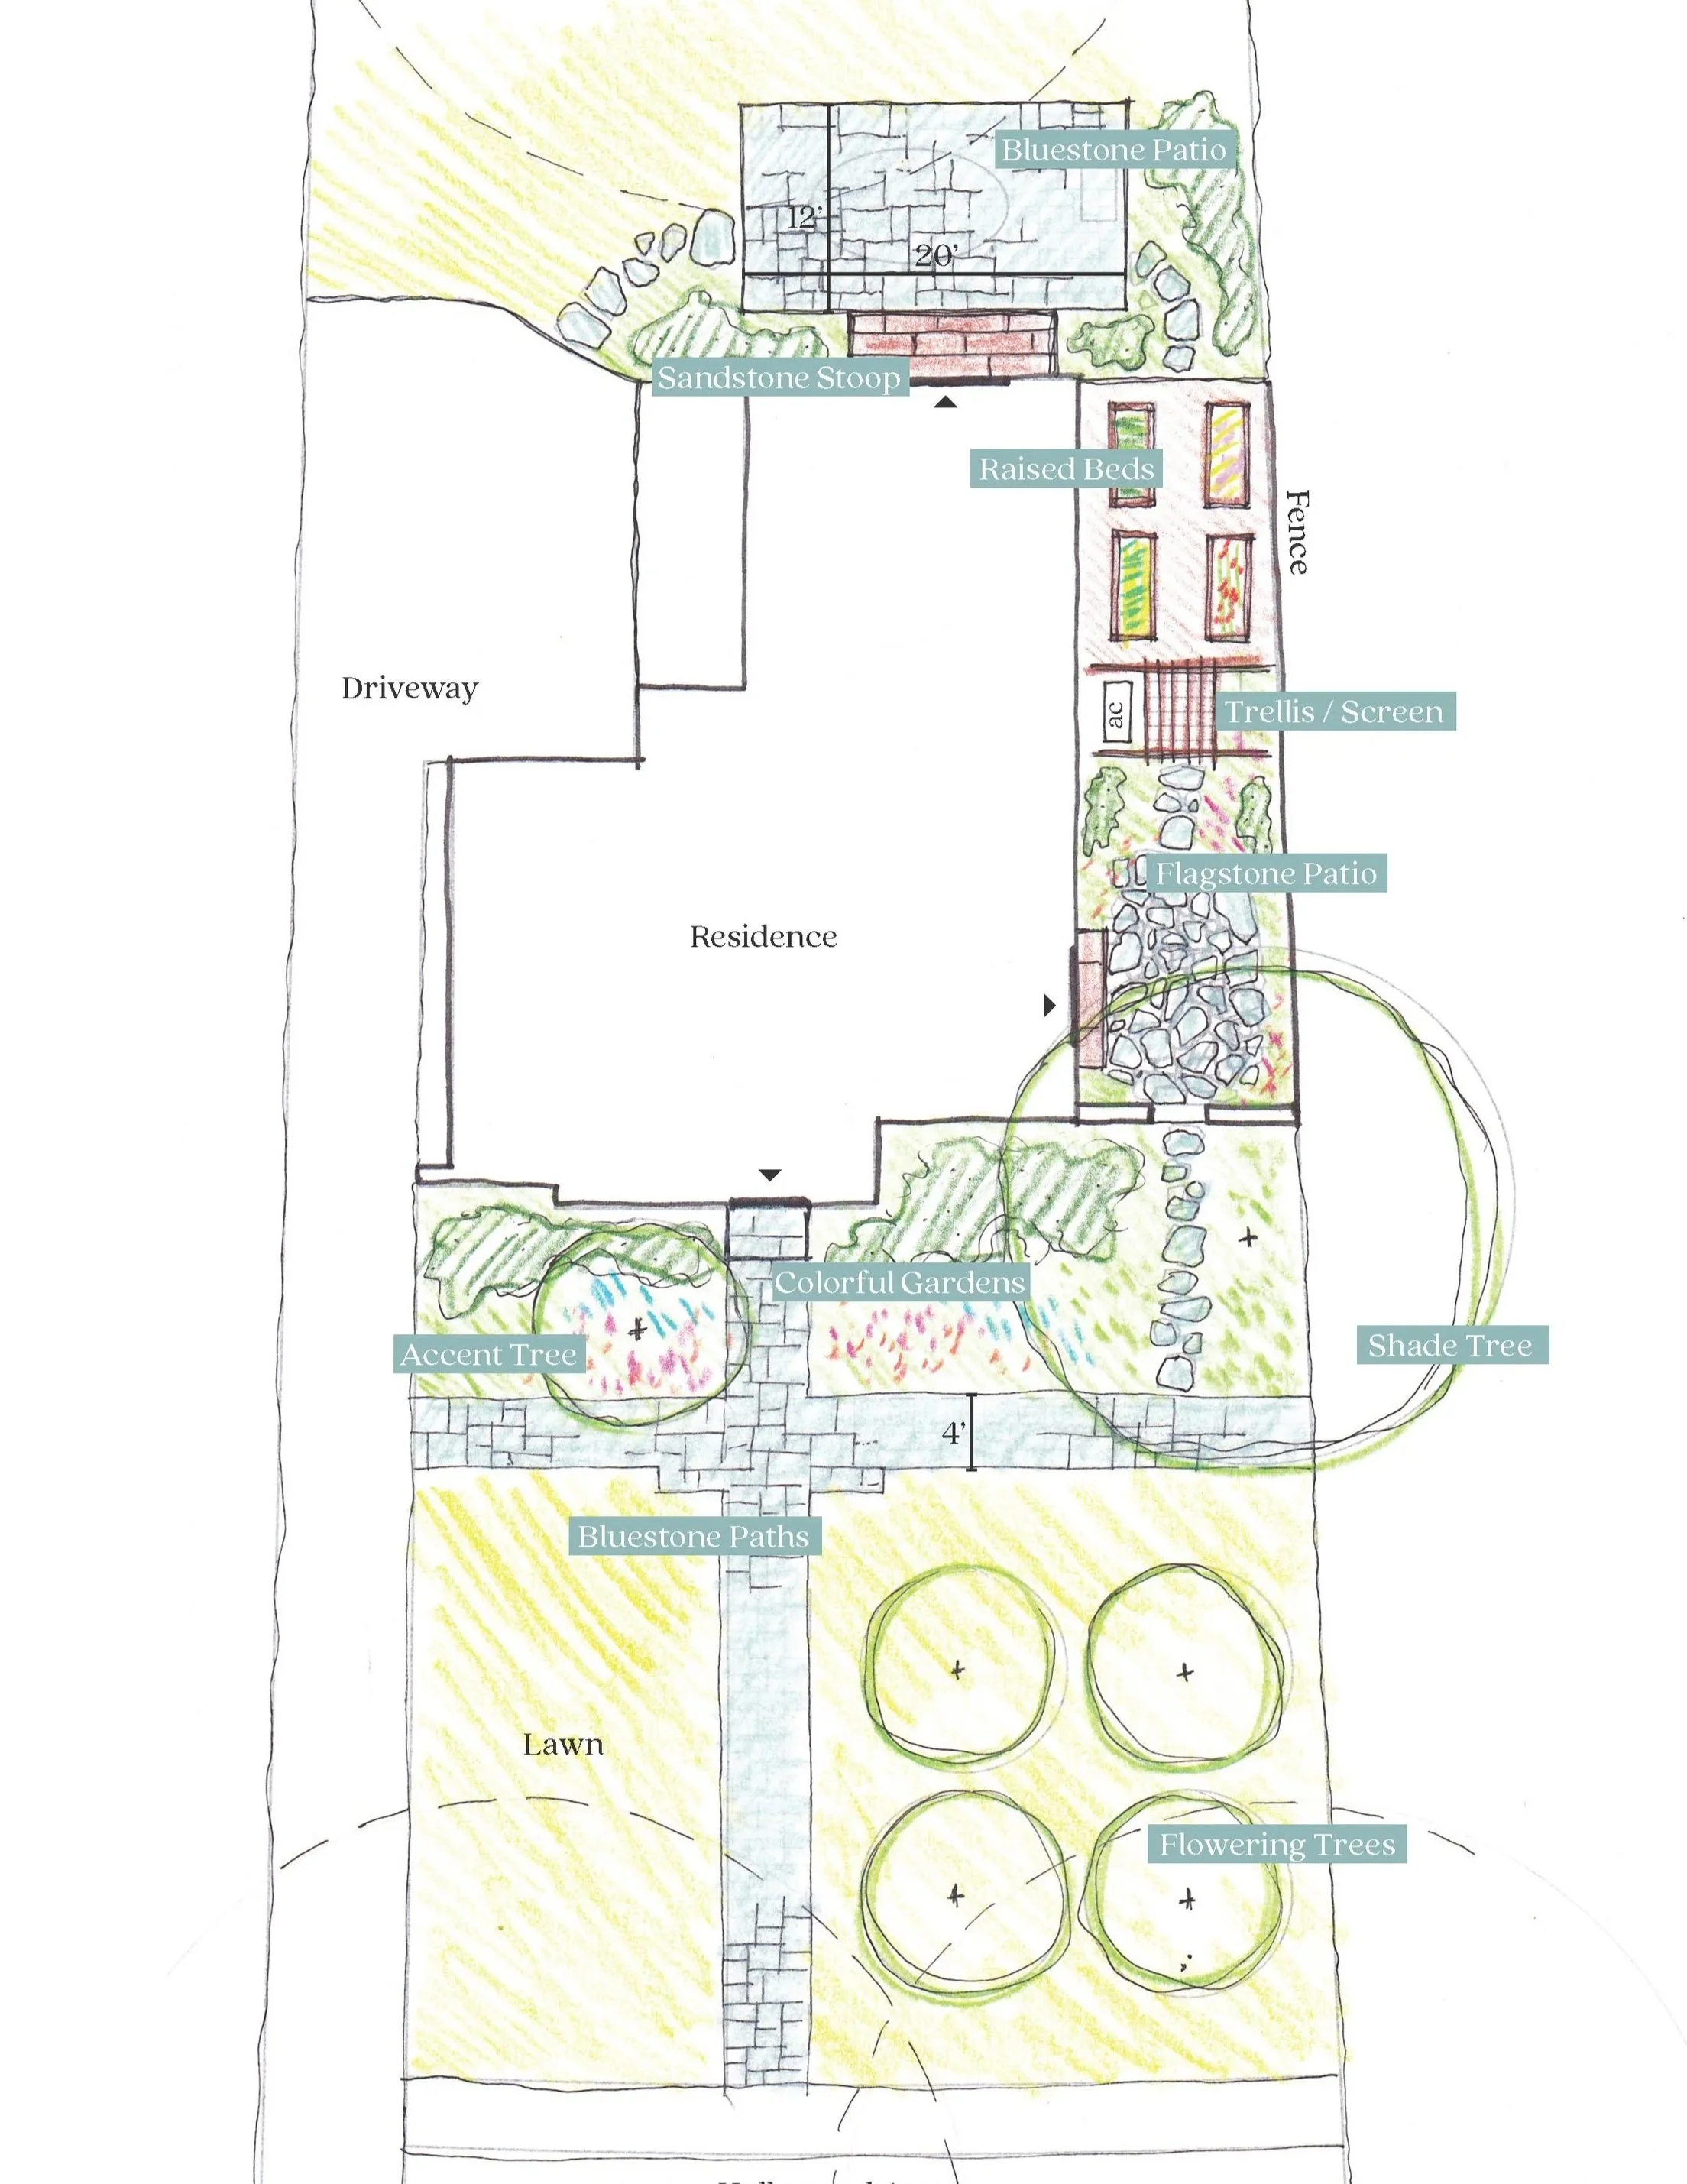
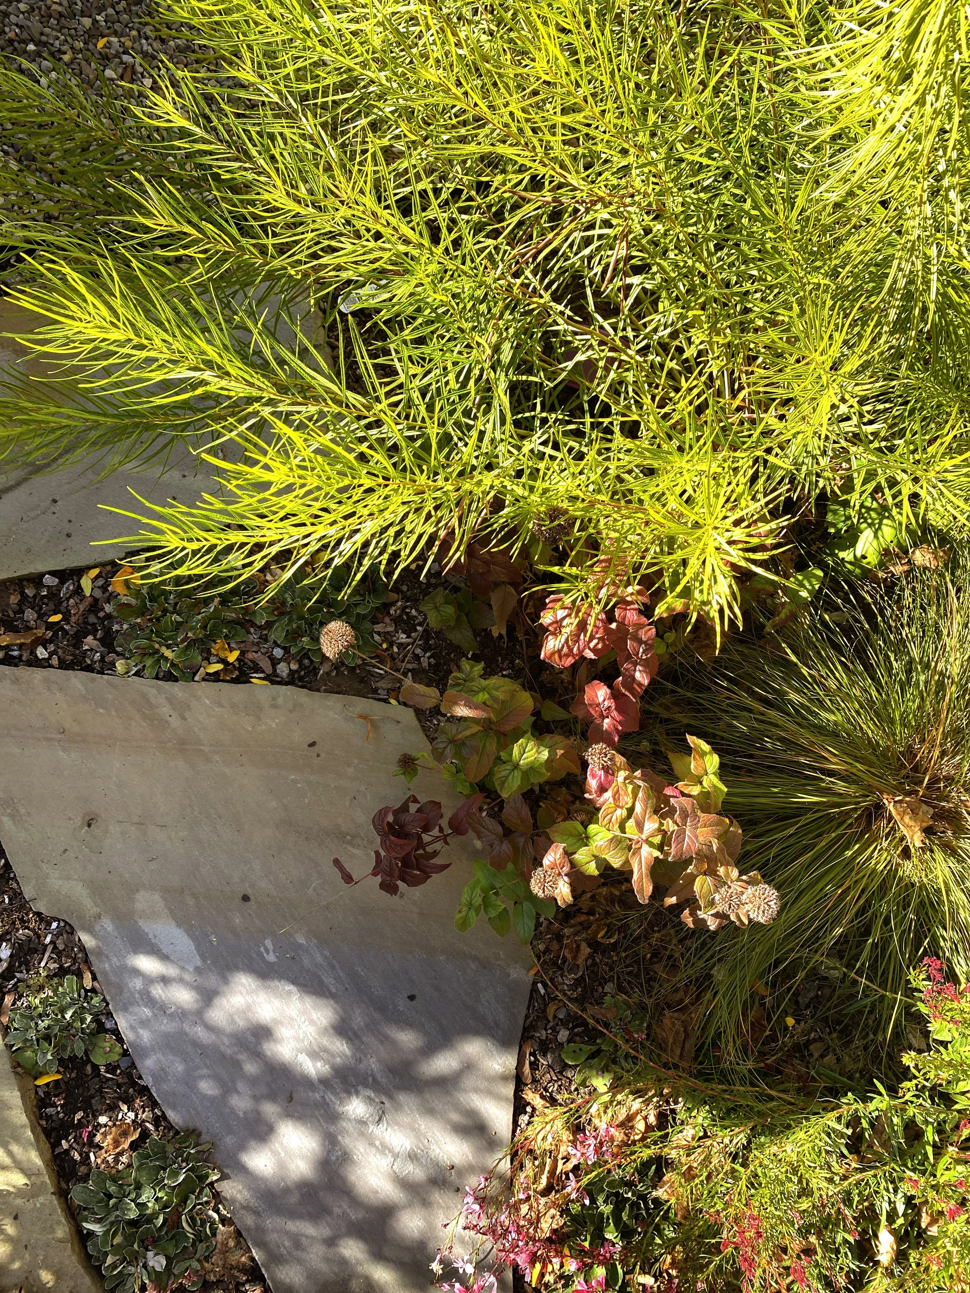
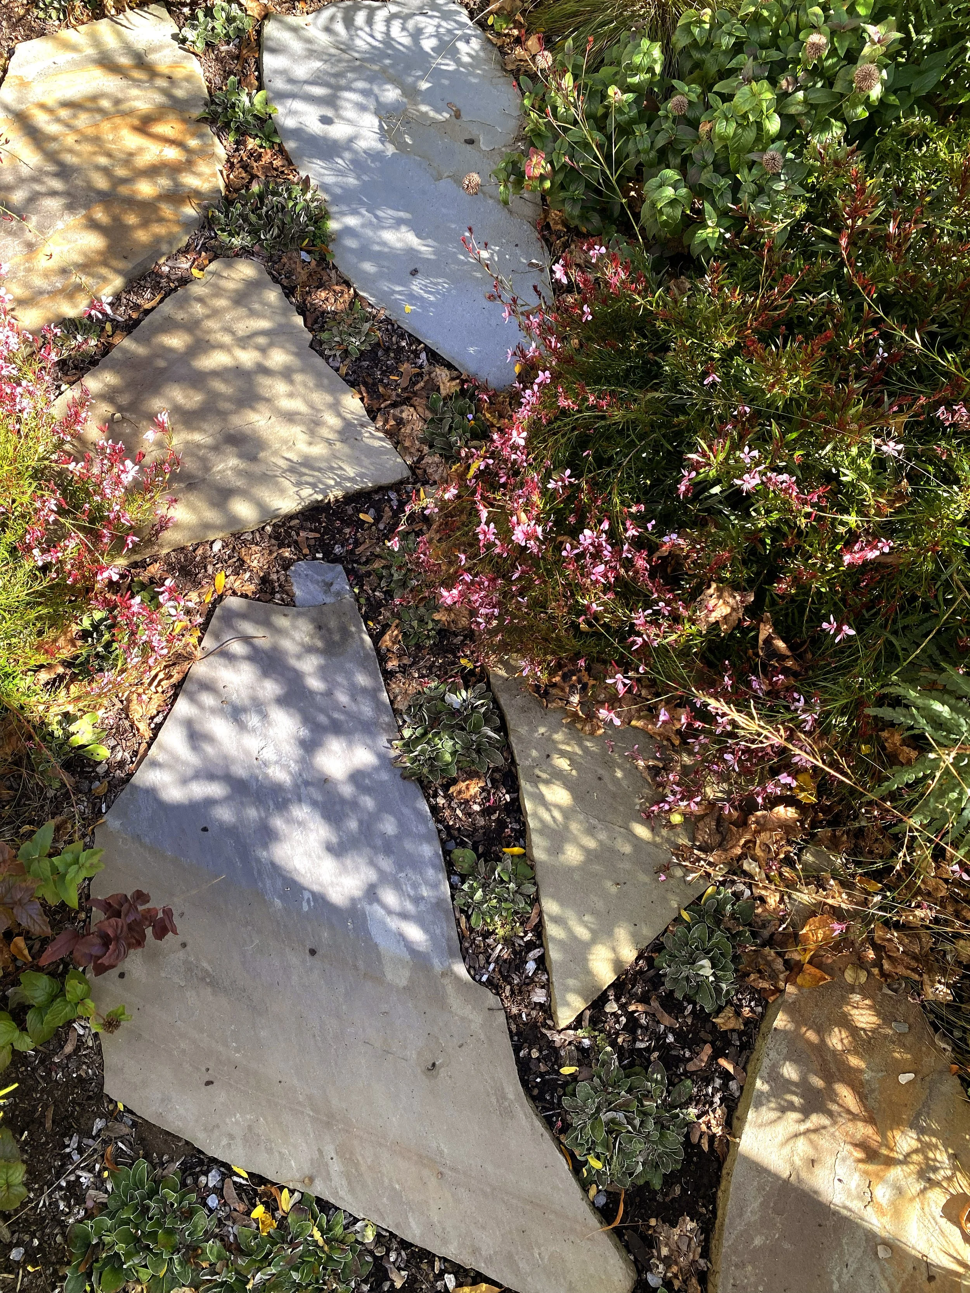
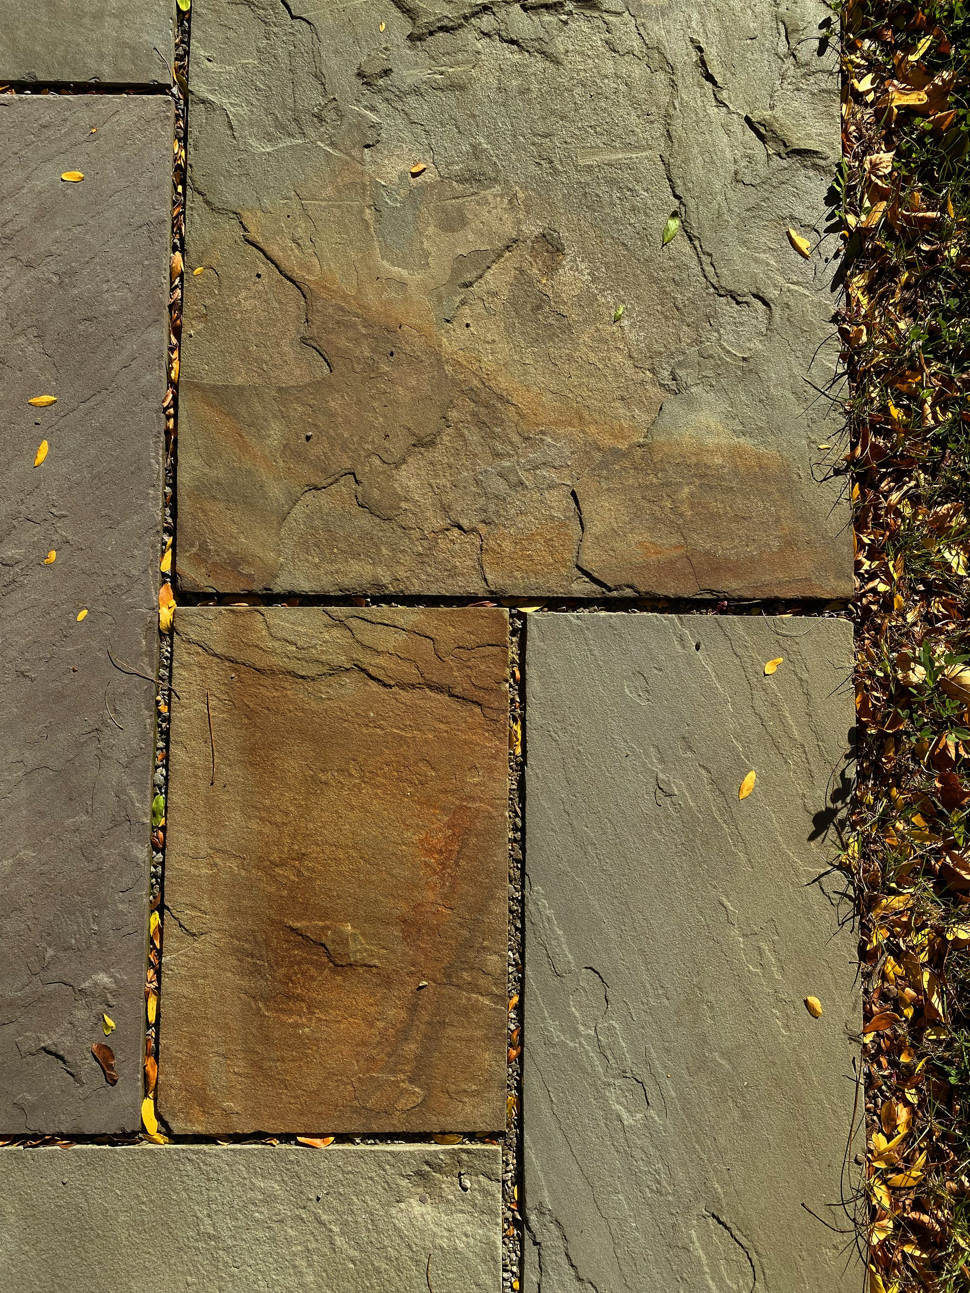
The new owners of this 1930s English-style home in the historic Meadowbrook neighborhood of Brighton sought us out to design a planting plan and a hardscape plan for the west, south, and east sides of their property. Our design philosophy of embracing local ecosystems, showcasing plants which provide year-round interest, and embracing a lush and diverse planting palette complimented the homeowners’ vision for their new home. Utilizing parts of the existing architecture, the landscape was divided into distinct sections that each allow a different kind of interaction with the gardens. Highlighting pollinator habitat, the gardens use straight species of plants where possible to best support a healthy local ecosystem. Flagstone pathways connect the front of the house to vegetable gardens along the side of the home, to a bluestone patio at the back of the house. All of the hardscape areas utilize a porous paving system to allow rainwater to pass directly through the natural stone and into the soil below - this system helps recharge the groundwater and reduce rainwater runoff.
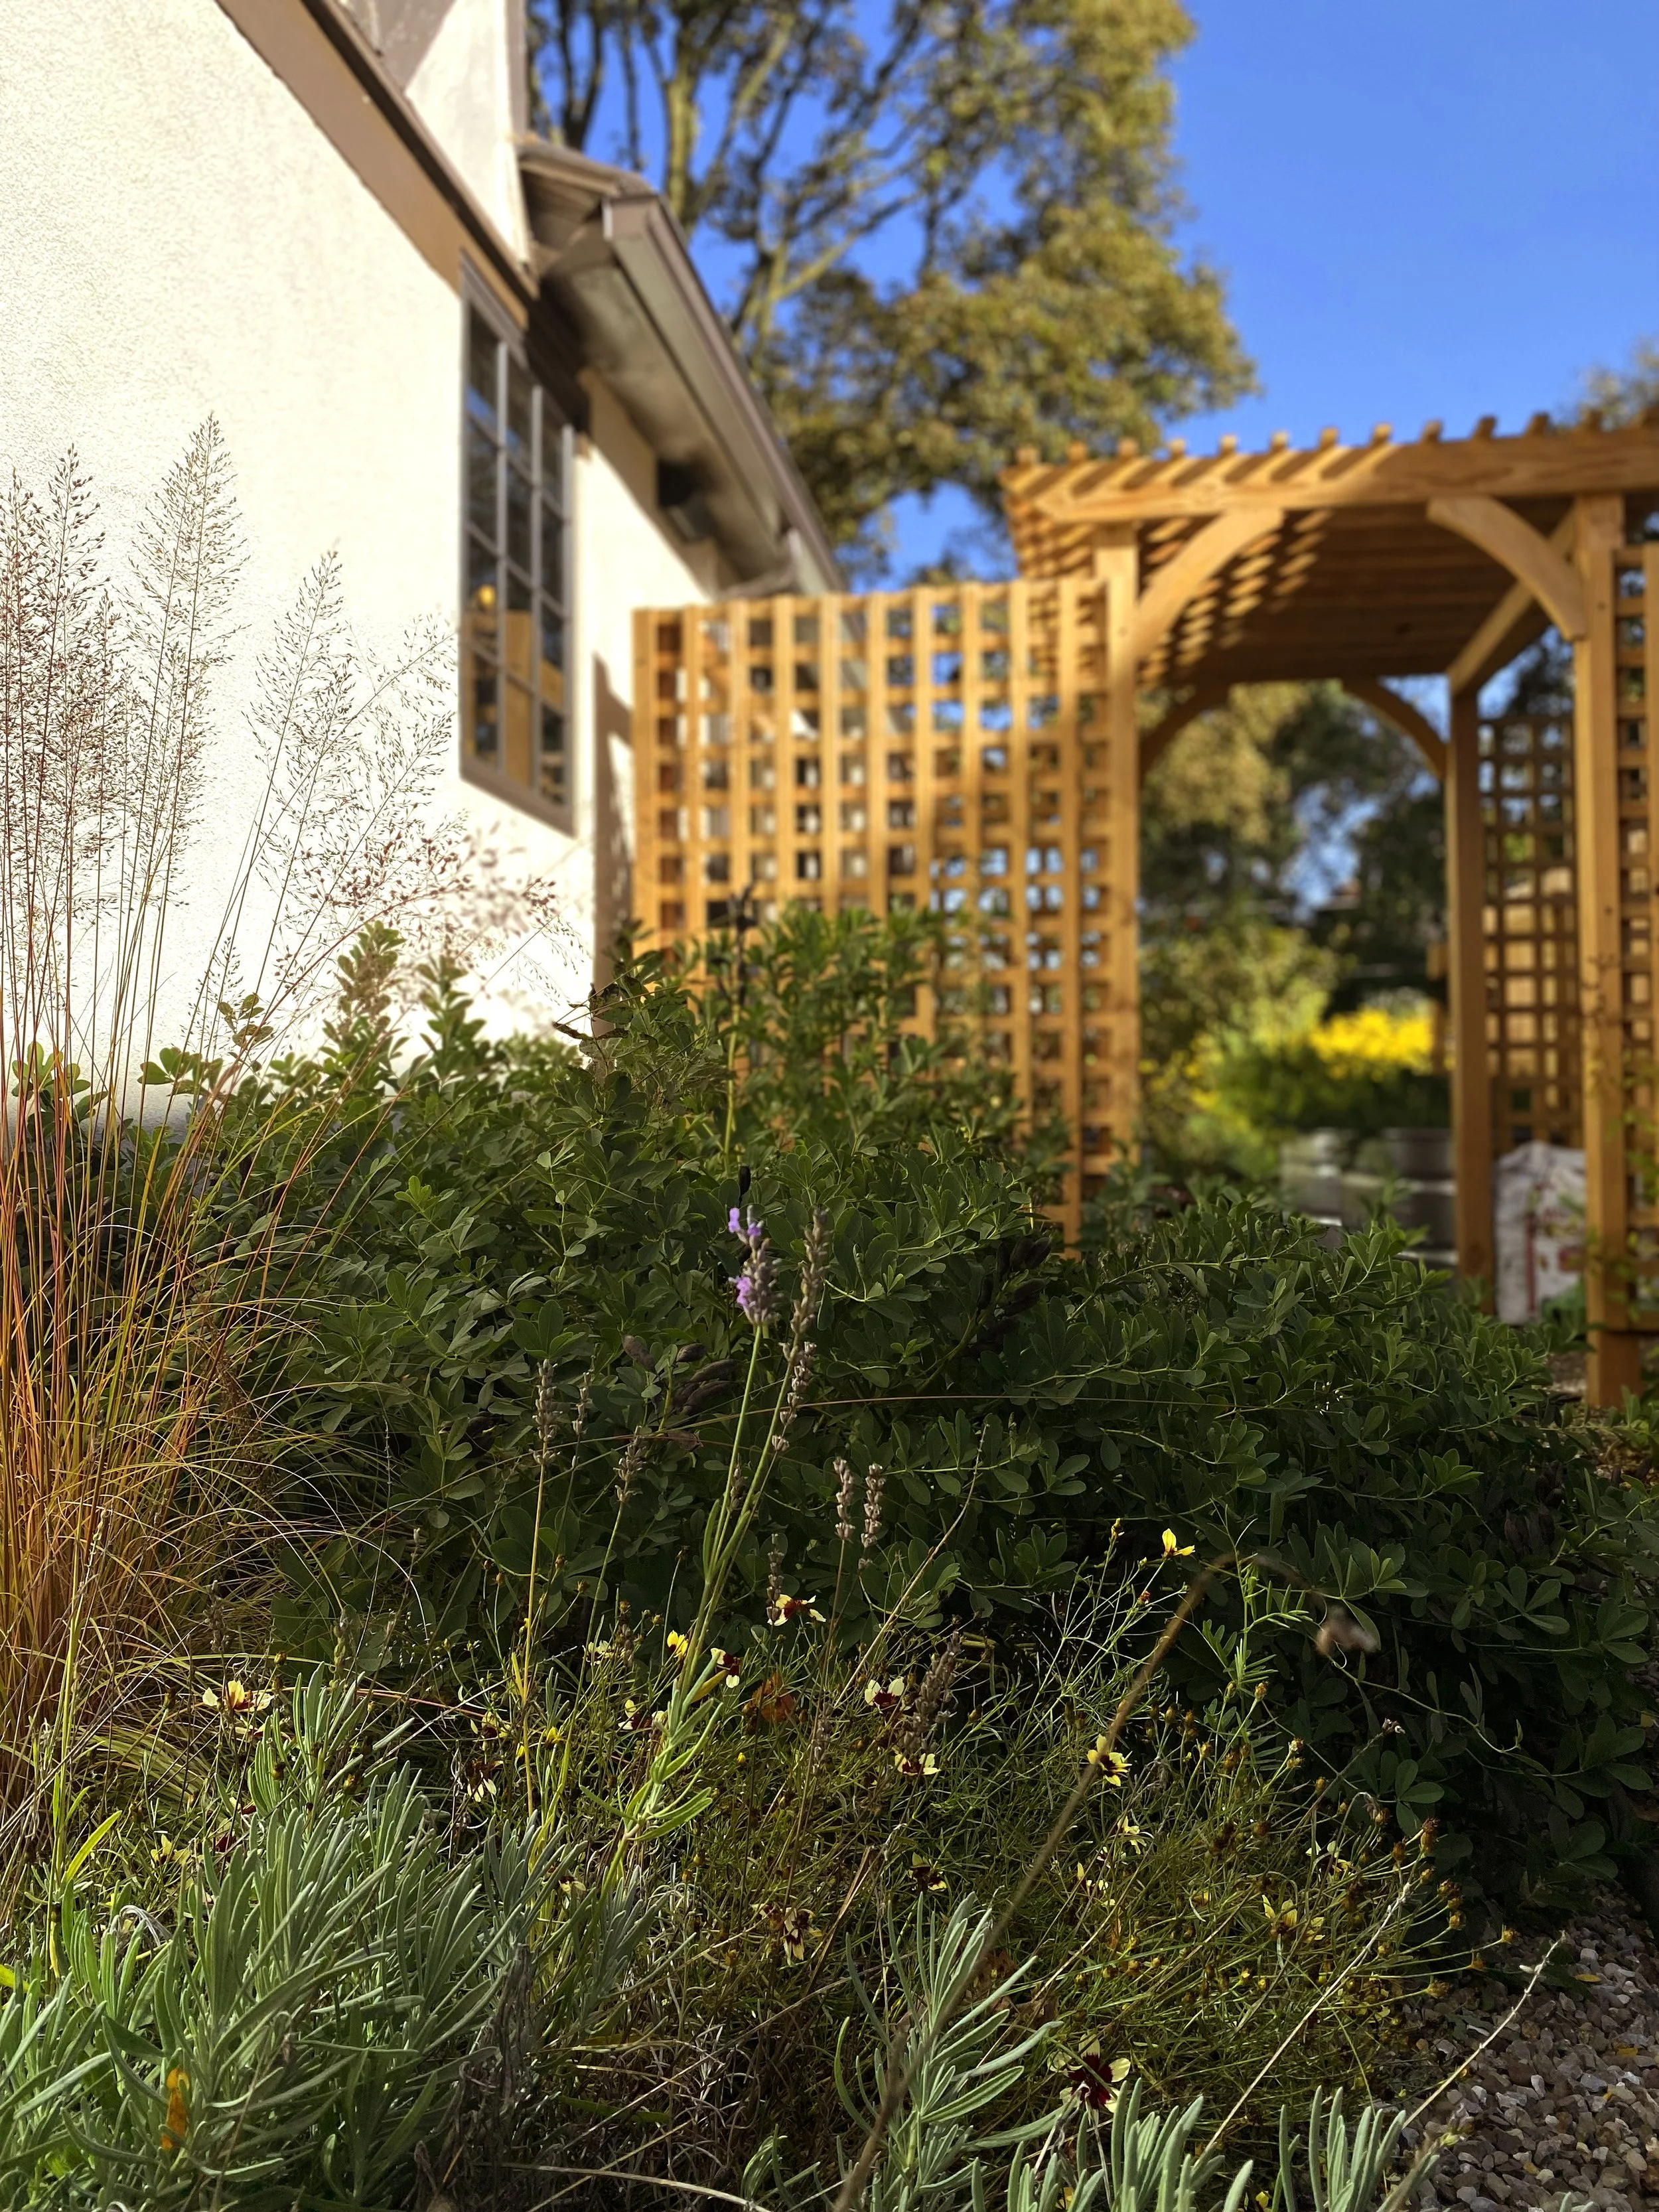
In one of Rochester’s first commuter suburbs, it was important to maintain the formality of the front of the home. The English-style architecture inspired us to play with density, color, and form of the gardens, in an English cottage garden-style, reigned into a structured composition by an L-shaped bluestone pathway which leads from the driveway up to the front stoop. Aster cordifolius, Echinacea purpurea, Monarda bradburiana, and Penstemon digitalis mingle together as native bees buzz from bloom to bloom. Solidago ‘Fireworks’ arches gracefully, framing the entryway with golden bursts.
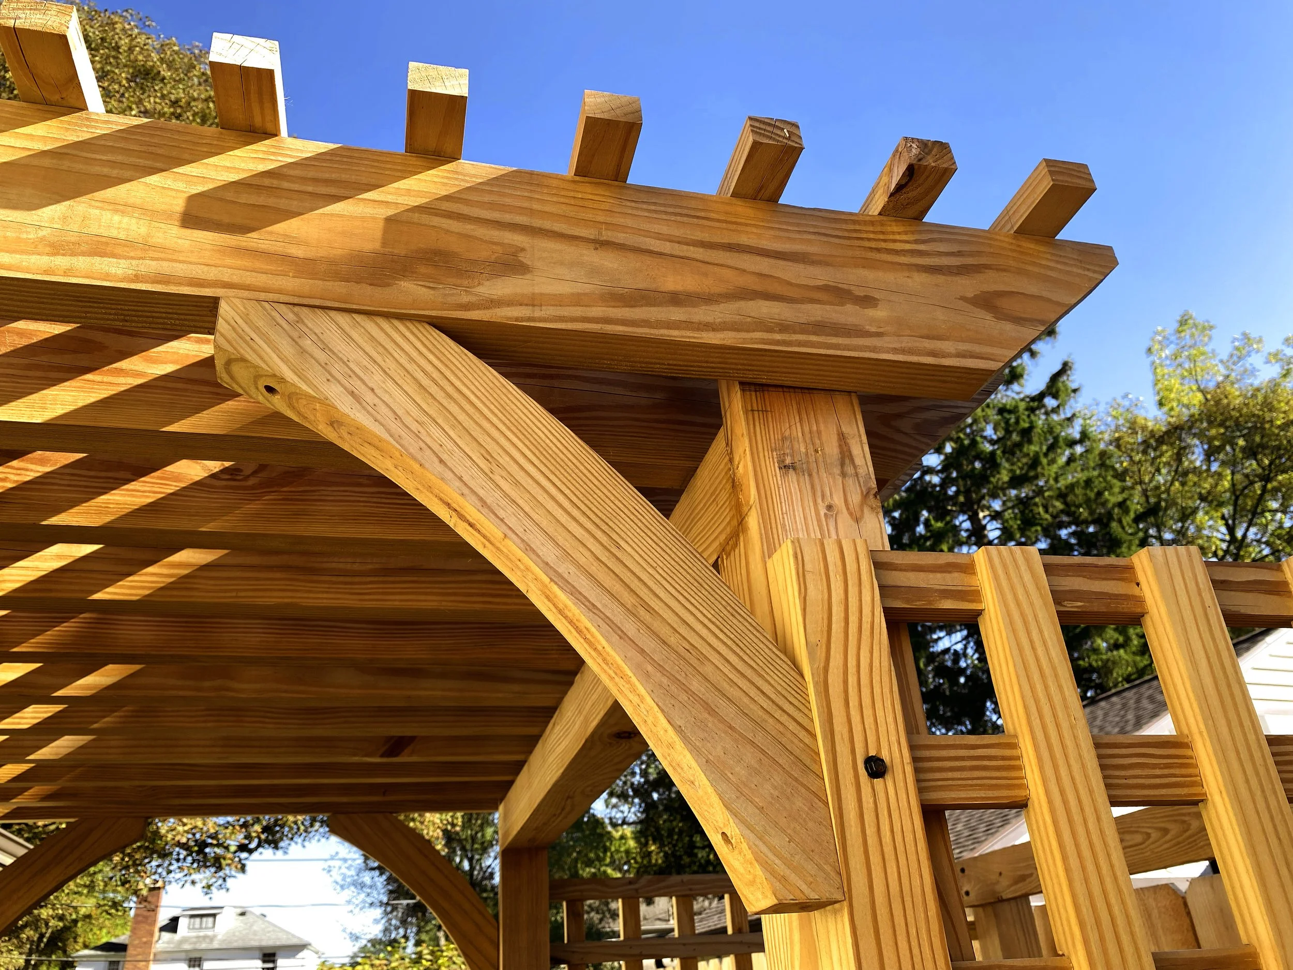
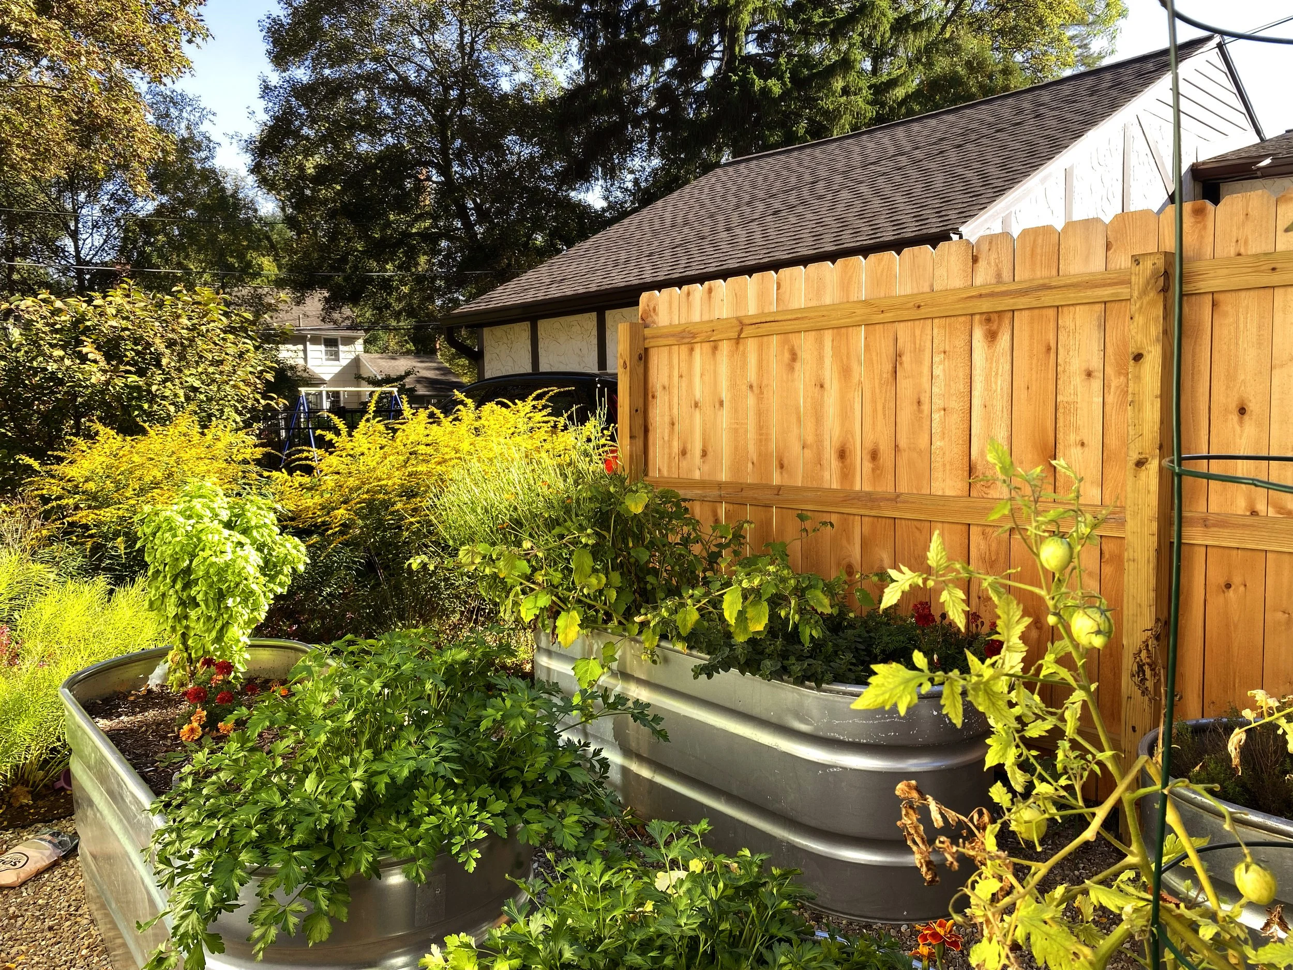
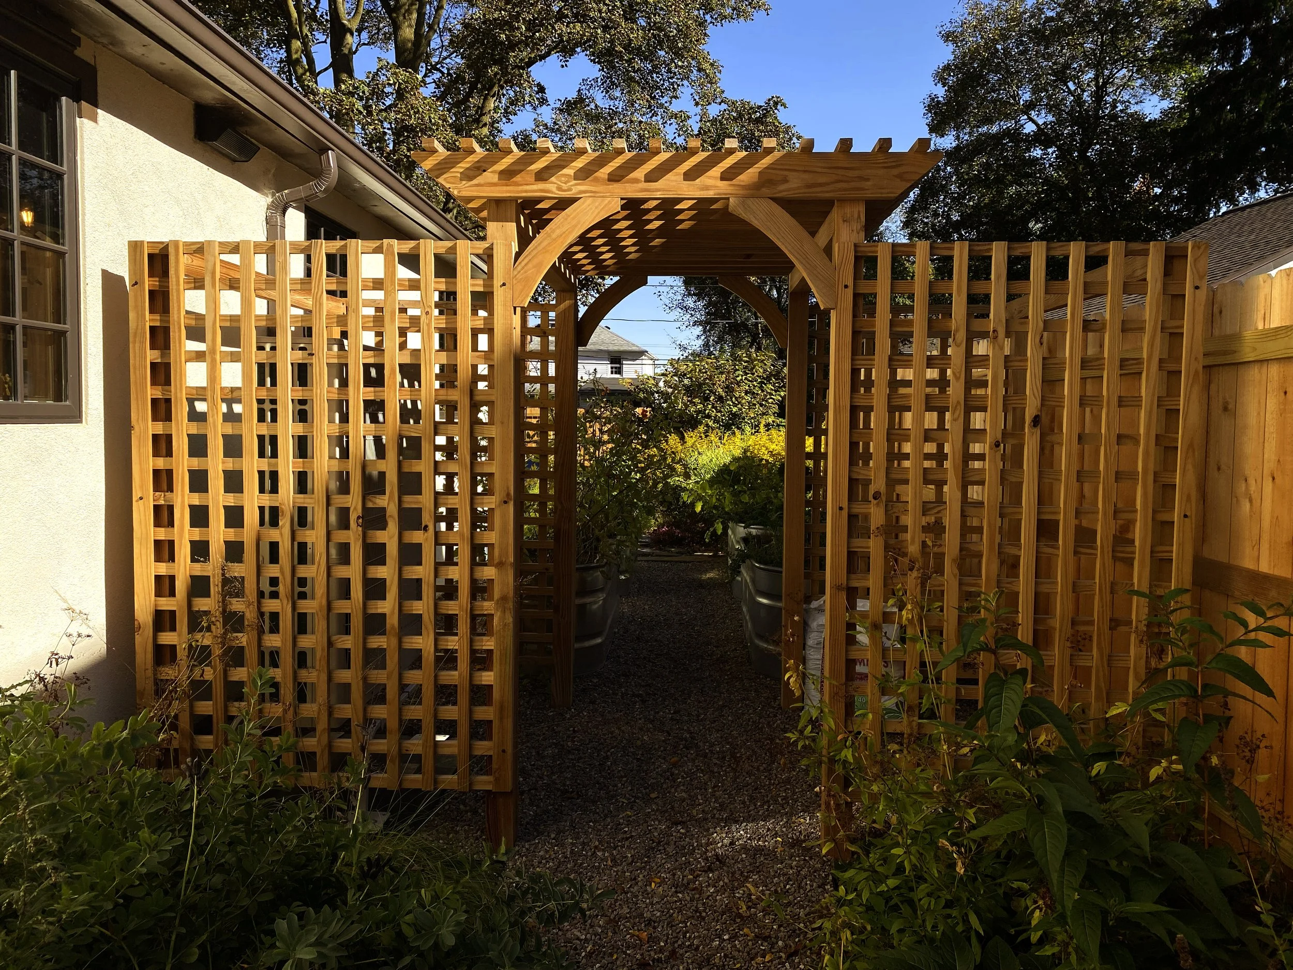
A screening trellis constructed from pressure-treated lumber acts as a threshold between the front and back of the home. From the front gardens, a crushed stone path flanked on either side with planting beds filled with Sporobolus heterolepis, Passiflora incarnata, Agastache foeniculum, Zizia aptera, Baptisia ‘Periwinkle Popsicle’, Heuchera ‘Palace Purple’, Coreopsis ‘Creamy Calico’, and Echinacea purpurea leads up to the trellis. Beyond the trellis is a vegetable garden with four galvanized steel raised beds. Another flagstone pathway leads from the vegetable garden to the backyard, where a bluestone patio connects the home to the yard and provides ample space for gathering and play.
A contemporary update to a historic home, this planting and hardscape plan is playful and functional, siting thoughtful moments for engagement throughout the gardens.
Masterplan Completion: 2024
Project Installation: 2025